
Price Reduction


Address
8020 Oak Tree Drive N, Lorain, OH
Price
$ 343,000
Property Attributes
- MLS#5228202
- TypeSingle Family
- Listing Status Active
- CountyLorain
- CityLorain
- NeighborhoodOaks Sub #6
- Zip44053
- Style
- Year Built2001
- Taxes$ 3591
- Price$ 343,000
- Bedrooms3
- Full Bathrooms2
- Half Bathrooms1
- Sqr Footage1590
- Lot Size0.24 Acres
Data Source:
MLSNow
Property Description
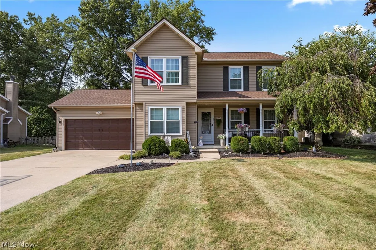
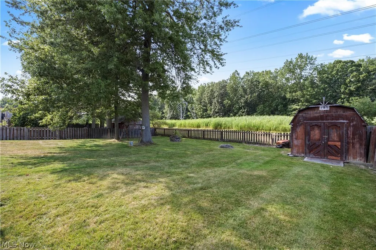
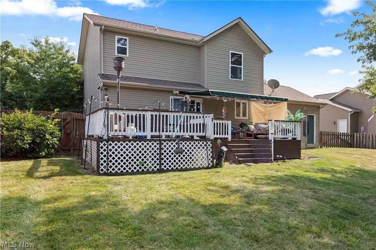
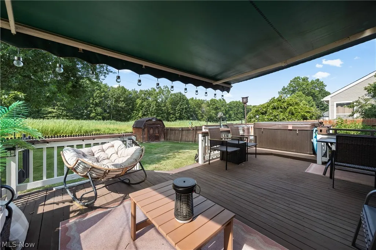
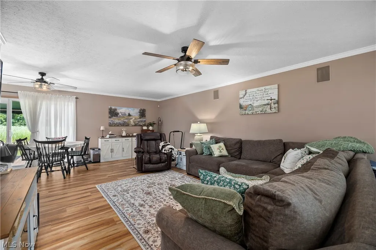
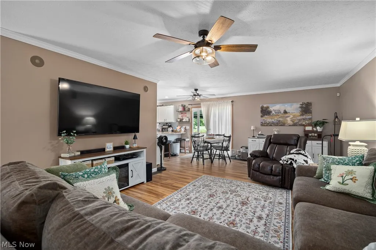
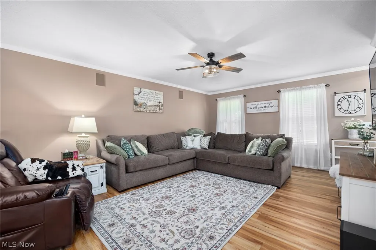
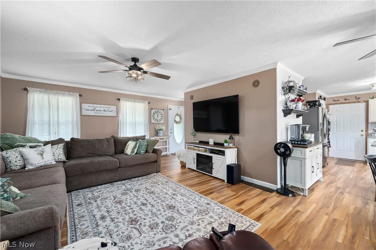
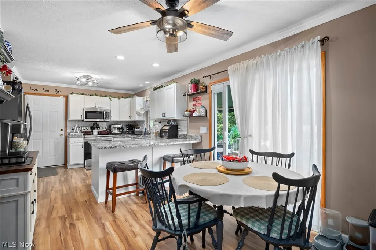
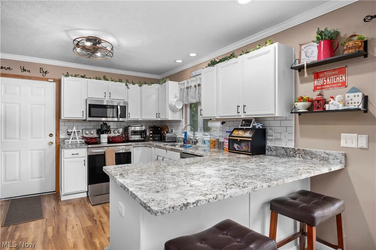
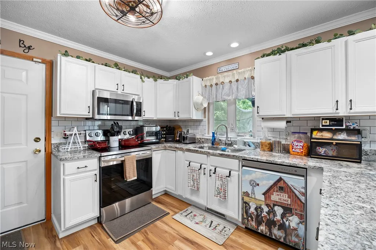
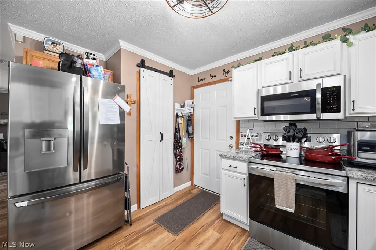
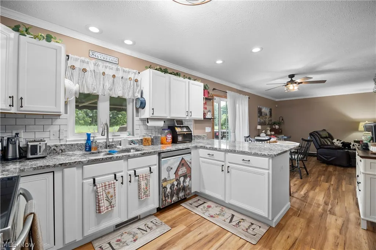
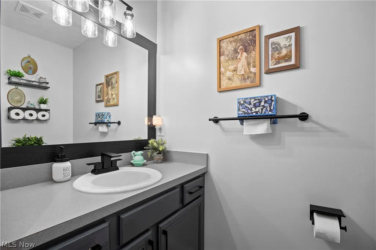
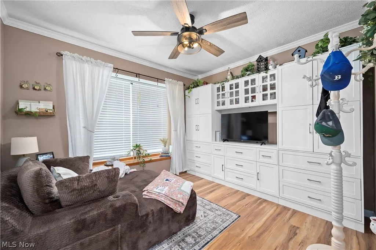
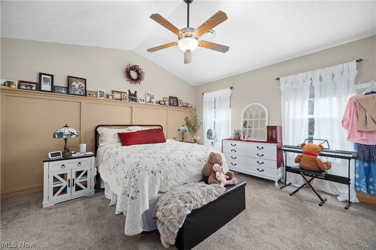
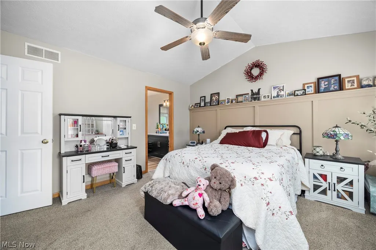
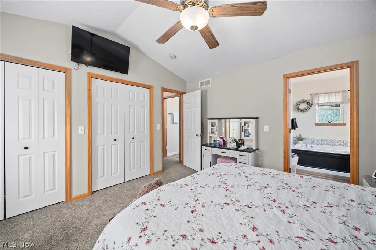
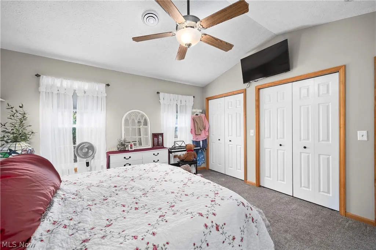
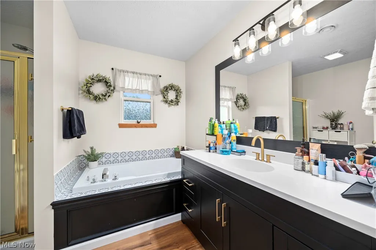
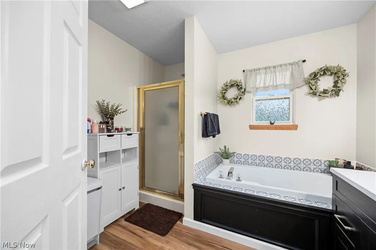
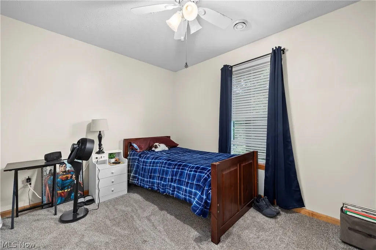
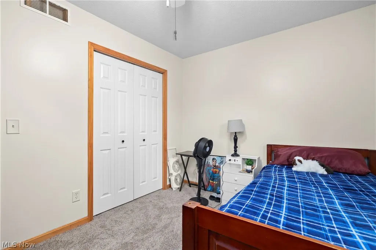
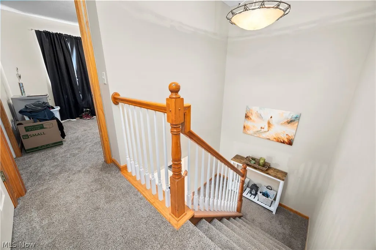
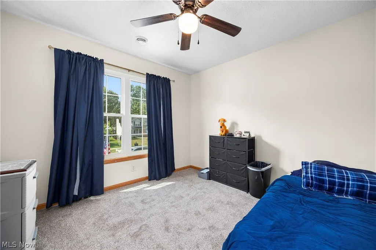
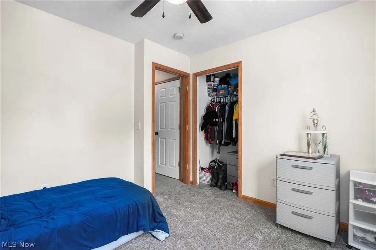
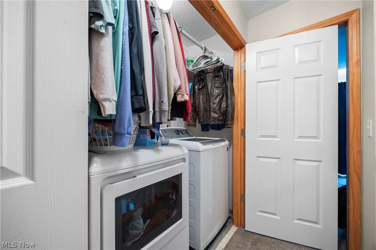
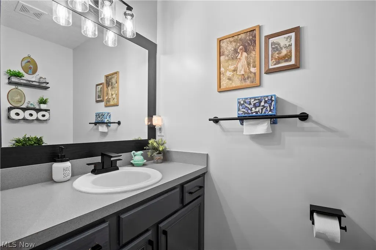
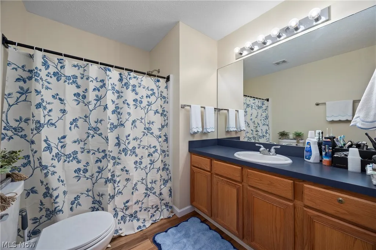
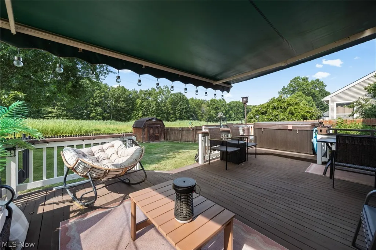
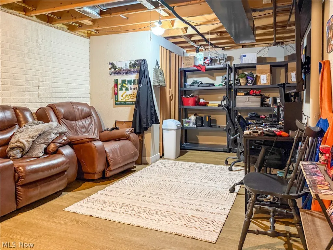
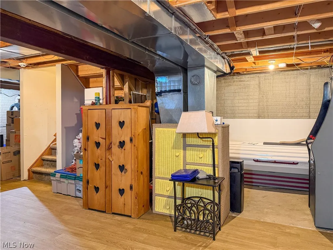
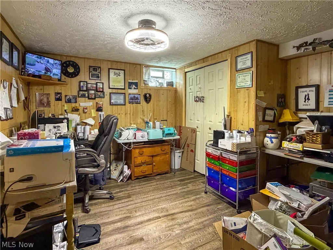
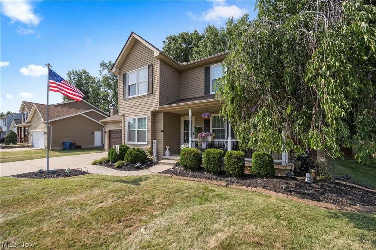
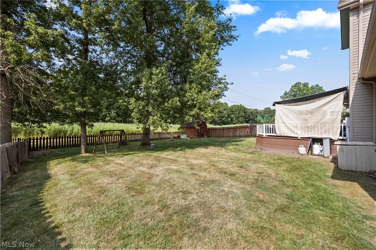
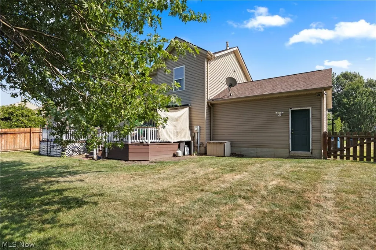
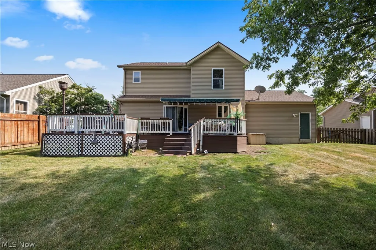
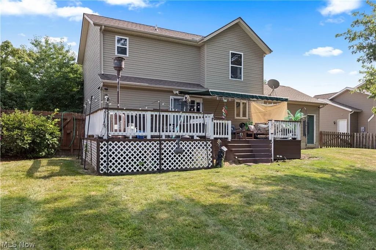
Welcome home to this beautifully updated 3-bedroom, 3-bath colonial in the highly sought-after The Oaks neighborhood, located in the Amherst School District! Perfectly situated just off Oak Point Road, this move-in-ready home has been lovingly maintained and thoughtfully updated from top to bottom. The heart of the home is the beautifully remodeled (2023) eat-in kitchen featuring granite countertops, abundant cabinetry, and a spacious pantry. Fresh neutral paint, all-new flooring, interior doors, light fixtures, blinds, and toilets create a bright, modern feel throughout. You'll also love the convenience of second-floor laundry and the updated primary bath vanity (2025). Outside, enjoy the best of both worlds—a welcoming front porch perfect for relaxing and chatting with neighbors, plus a private backyard retreat complete with a spacious deck, 2024 hot tub, and Sunsetter awning, ideal for morning coffee or unwinding at the end of the day. The full basement offers incredible storage along with a partially finished space featuring new flooring and drywall (2024), giving you even more room to spread out. Major updates provide peace of mind, including new vinyl siding, windows, exterior doors, garage door (2025), furnace, A/C (2018), sump pump (2024), storm door, and more. The roof and sliding glass door are approximately 10 years old. The TV in the primary bedroom will remain with the home. This charming home combines timeless curb appeal, modern updates, and an unbeatable location. Offered at $350,000, this is one you won't want to miss!
| Price History | |
|---|---|
| 7/16/2026 | Listed $350,000 |
| 7/25/2026 | 1$345,000 |
| 9/4/2026 | 1$343,000 |
General Features
| Sewer | Public Sewer |
|---|---|
| Heating | Forced Air,Gas |
| Cooling | Central Air |
| Possession | Negotiable |
| Roof | Asphalt,Fiberglass |
| Appliances | Dishwasher,Microwave,Range,Refrigerator |
| Garage Spaces | 2 |
| Patio/Porch Features | Deck,Front Porch,See Remarks |
| Architectural Style | Colonial |
| Security Features | Security System,Smoke Detector(s) |
| Construction Materials | Vinyl Siding |
| Year Built | 2001 |
| Stories Count | 2 |
| Township | Lorain |
| Levels | Three Or More,Two |
| Property Subtype | Single Family Residence |
| Tax Year | 2025 |
| County | Lorain |
| Property Type | Residential |
| HOA | false |
| Attached Garage | false |
| Subdivision Name | Oaks Sub #6 |
| Facing Direction | South |
| Garage Y/N | true |
| Other Structures | Shed(s) |
| Total Rooms | 6 |
| Full Baths | 2 |
| Status | Active |
| Directions | Oak Tree Dr N, Left on Oak Tree Dr N. |
| ModificationTimestamp | 2026-09-04T16:06:19.863-00:00 |
| City | Lorain |
| High School District | Amherst EVSD - 4701 |
| Lot Size Units | Acres |
| Carport Y/N | false |
| Property Attached Y/N | false |
| Land Lease Y/N | false |
| Tax Annual Amount | 3591 |
| Home Warranty Y/N | false |
| Property Condition | Updated/Remodeled |
| Living Area Units | Square Feet |
| Standard Status | Active |
| Middle/Junior School District | Amherst EVSD - 4701 |
| Elementary School District | Amherst EVSD - 4701 |
| Year Built Source | Public Records |
| Property Sub Type Additional | Single Family Residence |
| PostalCity | LORAIN |
| Legal Description | OAKS SUB #6 75 X 140 LOT # 123 |
Interior Features
| Interior Amenities | Ceiling Fan(s),Double Vanity,Eat-in Kitchen,Pantry,Recessed Lighting,Sound System,Smart Thermostat,Walk-In Closet(s),Wired for Sound,Jetted Tub |
|---|---|
| Basement | Full,Partially Finished,Sump Pump |
| Total Stories | 3 |
| Basement (Y/N) | true |
| Air Conditioning Y/N | true |
| Heating Y/N | true |
| Window Features | Screens,Window Treatments |
| Fireplace Y/N | false |
| Above Grade Finished Area | 1590 |
| Half Baths | 1 |
| Laundry Features | Upper Level |
| Total Bedrooms | 3 |
| Below Grade Finished Area | 795 |
| Main Level Bathrooms | 1 |
| Below Grade Finished Area Source | Owner |
| Above Grade Finished Area Source | Public Records |
| Total Baths | 3 |
Exterior Features
| Fencing | Full,Wood |
|---|---|
| Parking Features | Driveway,Garage Faces Front,Garage,Garage Door Opener |
| Water Source | Public |
| Lot Size Area | 0.24 |
| Foundation Details | Concrete Perimeter |
| Lot Dimensions | 75 X 140 |
| Lot Size Acres | 0.24 |
| Lot Size Source | Assessor |
| Waterfront Y/N | false |
Amenities
- Foreclosure
- Views
- Short Sale
- New Construction
- Adult 55+
- Lease To Own
- No HOA Fees
- Furnished
- Primary On Main
- Air Conditioning
- Seller Finance
- Green
- Fixer Upper
- Horse
- Golf
- Fireplace
- Deck
- Garage
- Basement
- Pool
Property vs Single Family Average in 44053
Price
Taxes
Year Built

 © MLS Now, INC - Northern Ohio Regional Multiple Listing Service All information deemed reliable but not guaranteed. All properties are subject to prior sale, change or withdrawal. Neither listing broker(s) or information provider(s) shall be responsible for any typographical errors, misinformation, misprints and shall be held totally harmless. Listing(s) information is provided for consumer's personal, non-commercial use and may not be used for any purpose other than to identify prospective
 All information deemed reliable but not guaranteed. All properties are subject to prior sale, change or withdrawal. Neither listing broker(s) or information provider(s) shall be responsible for any typographical errors, misinformation, misprints and shall be held totally harmless. Listing(s) information is provided for consumers personal, non-commercial use and may not be used for any purpose other than to identify prospective properties consumers may be interested in purchasing. Information on this
