
Views - Primary on Main
Address
482 & 484 Windyville Road, Spencer, WV
Price
$ 599,900
Property Attributes
- MLS#5233309
- TypeSingle Family
- Listing Status Active
- CountyRoane
- CitySpencer
- Zip25276
- Style
- Year Built1910
- Taxes$ 1608
- Price$ 599,900
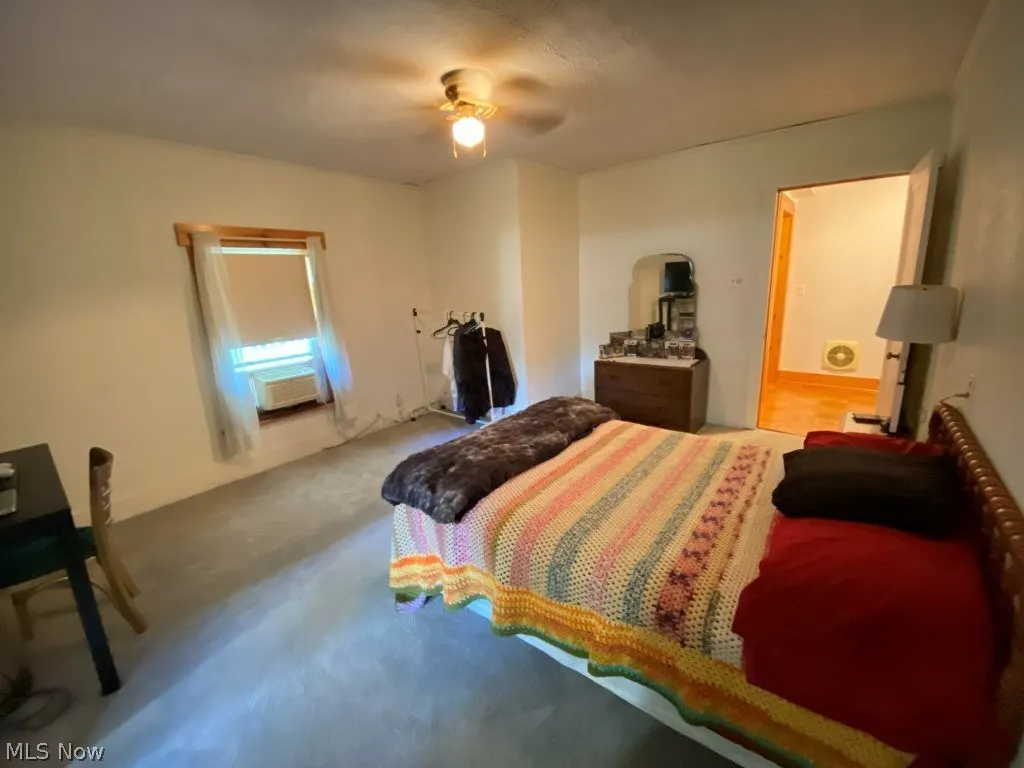
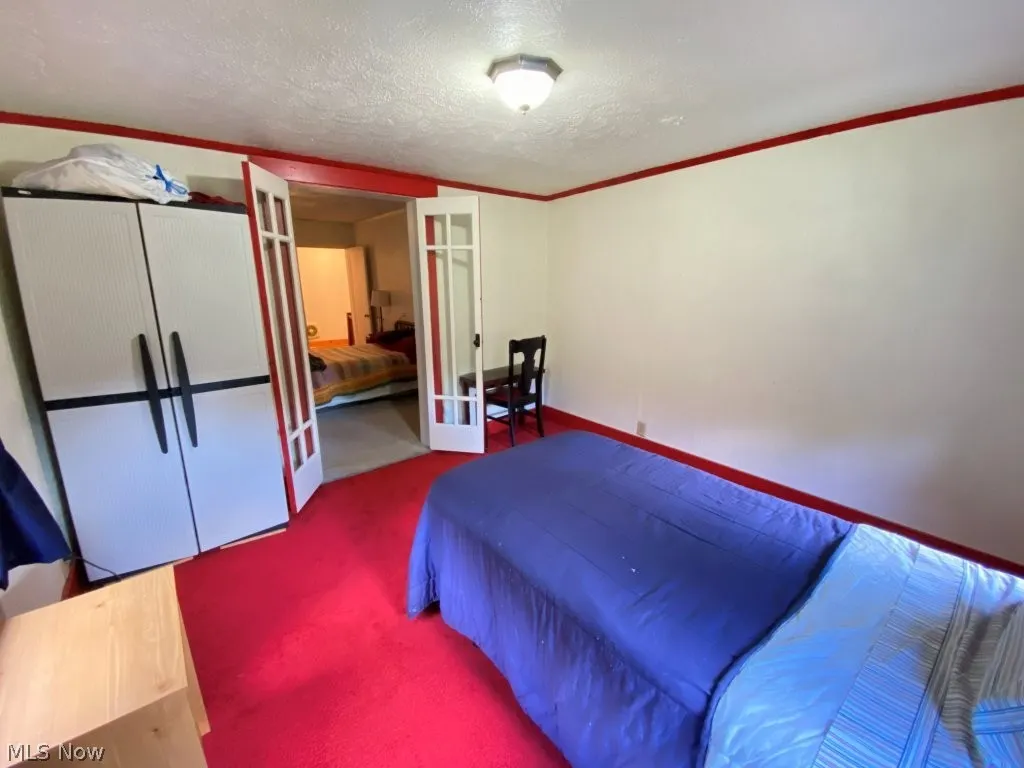
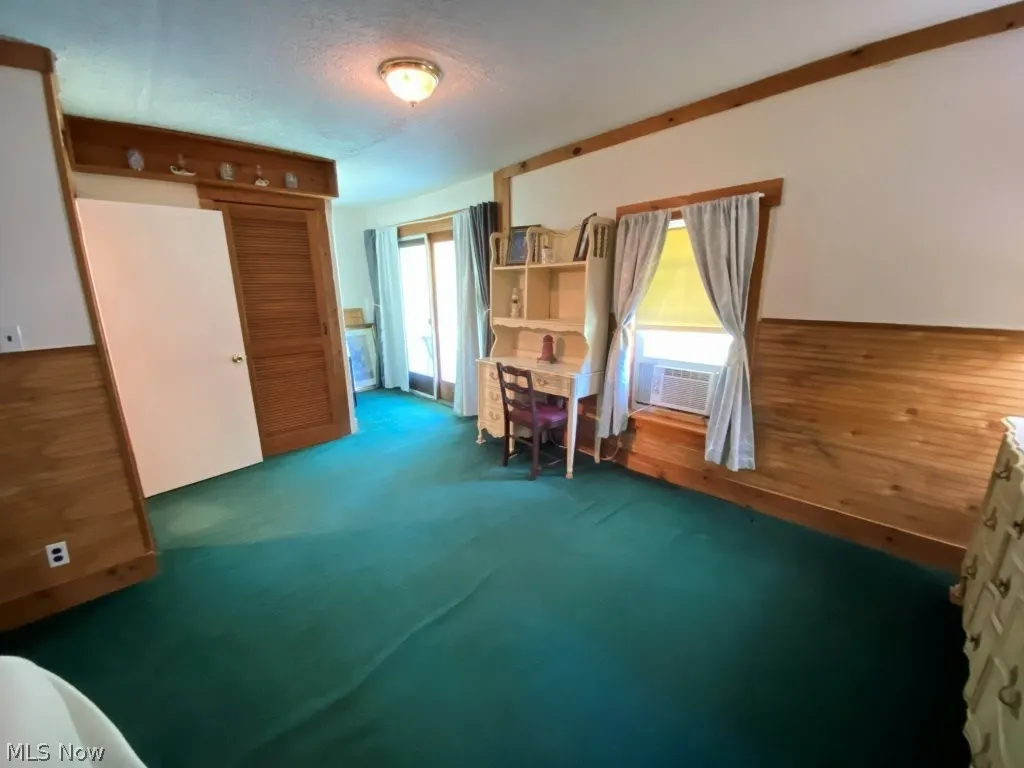
- Bedrooms5
- Full Bathrooms2
- Half Bathrooms0
- Sqr Footage3080
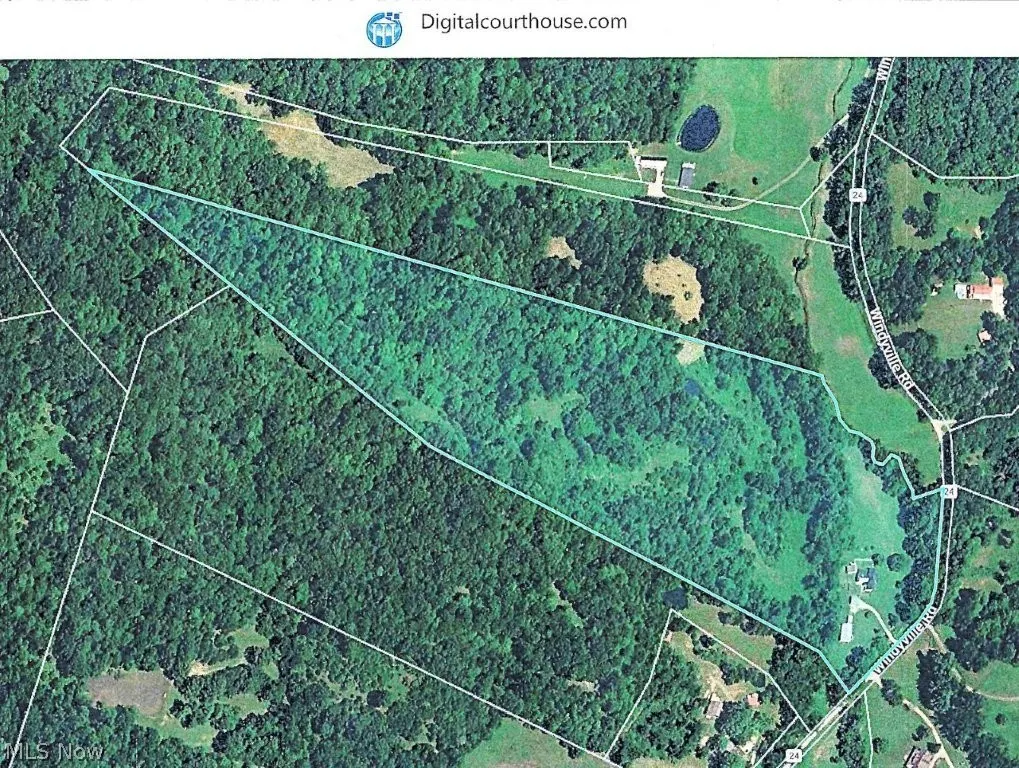
- Lot Size29.05 Acres
Data Source:
MLSNow
Property Description
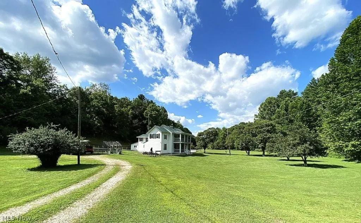
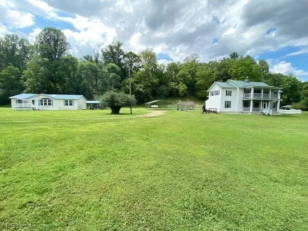
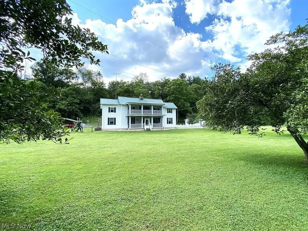
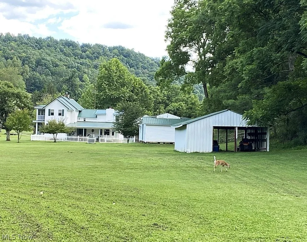
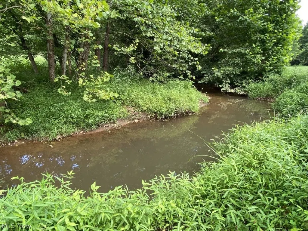
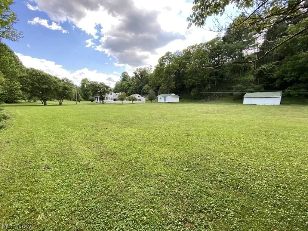
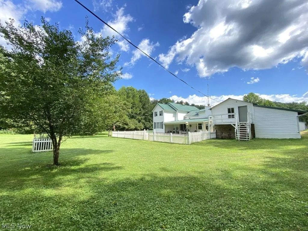
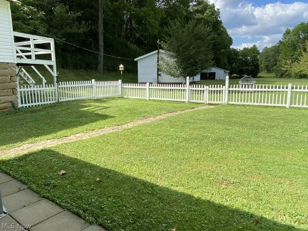
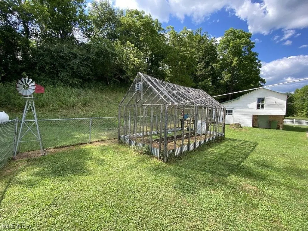
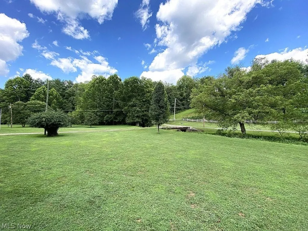
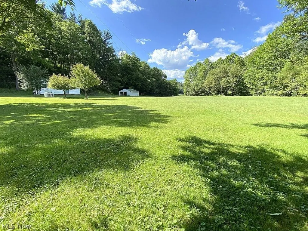
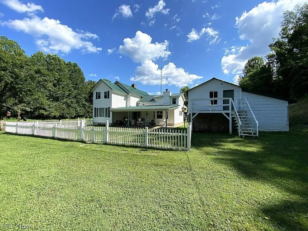
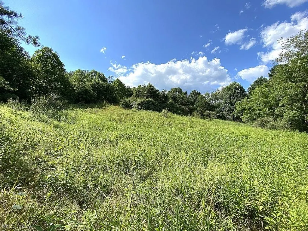
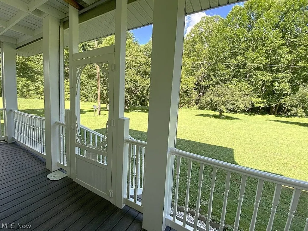
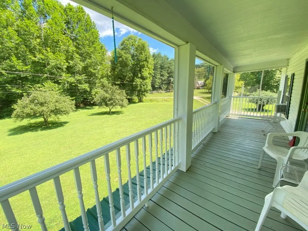
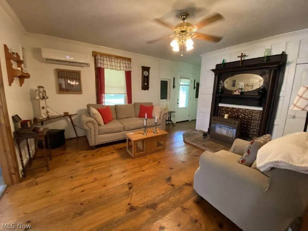
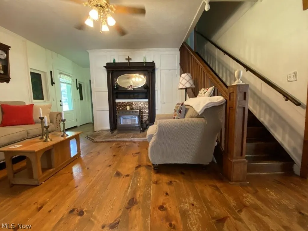
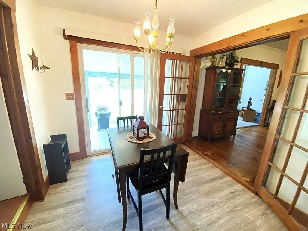
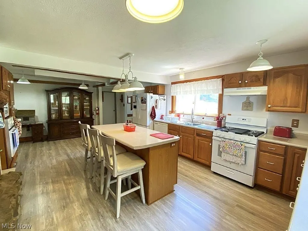
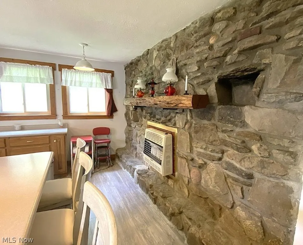
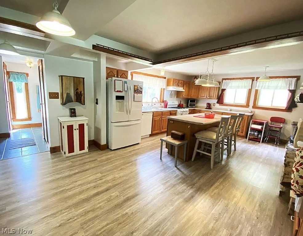
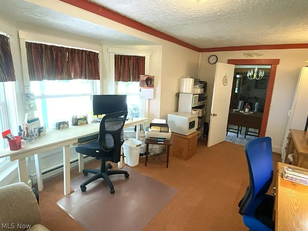
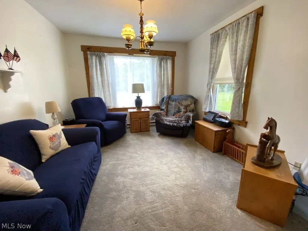
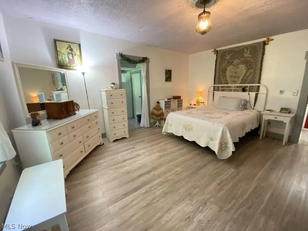
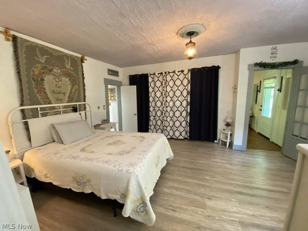
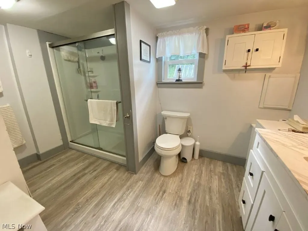
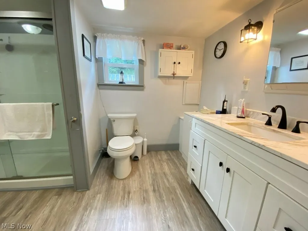
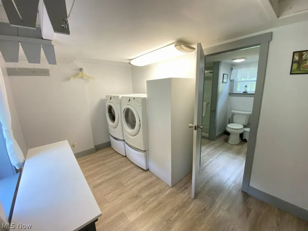
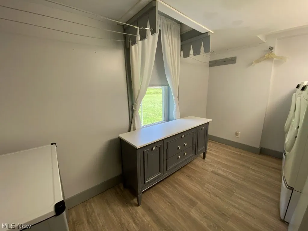
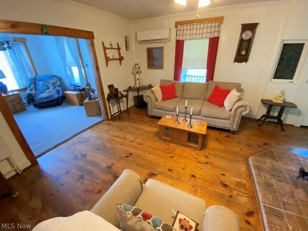
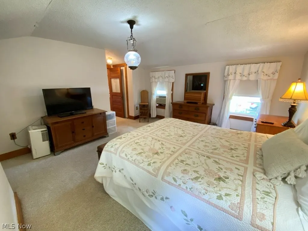
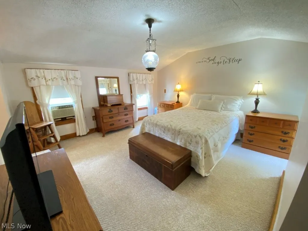
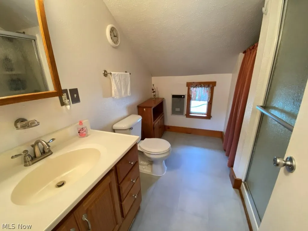
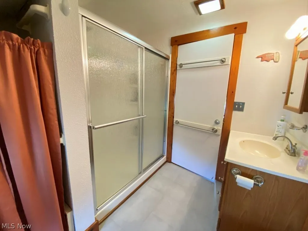
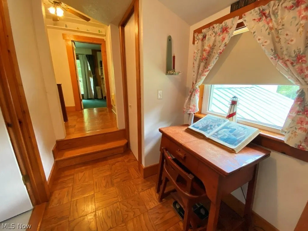
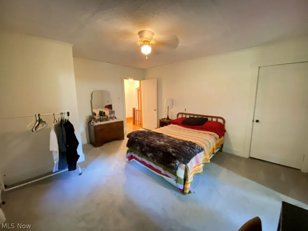
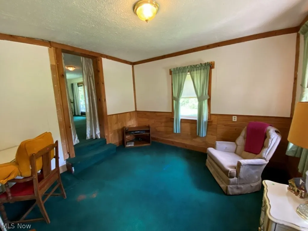
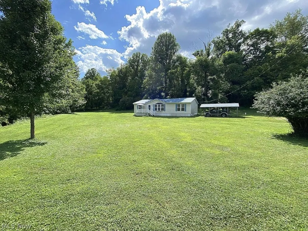
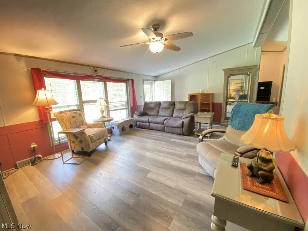
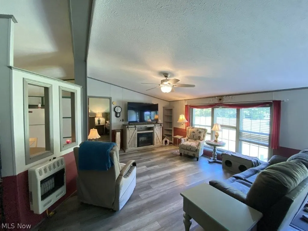
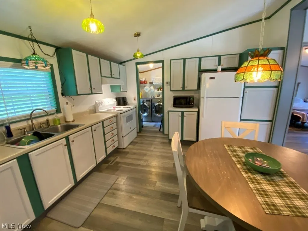
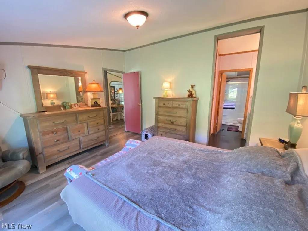
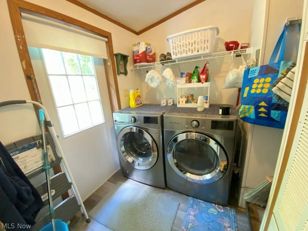
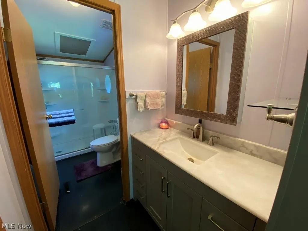
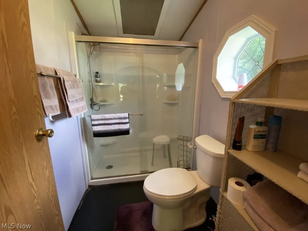
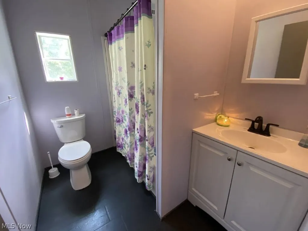
MULTI-FAMILY Possibilities!!!! 29.05 Acres of country living features 2 beautiful well maintained homes in a park like setting. Includes ¼ mineral rights. Main “Gone With the Wind” style Circa 1910 home features 15 rooms , Welcoming front foyer flanked by stained glass windows. 4-5 bedrooms (1 on 1st floor), 2 full baths (1 on 2nd floor) both with walk in showers. Living room, wide plank hardwood flooring, fireplace. 16x24 Country kitchen features island and massive gorgeous stone fireplace with 200 yr. old (approx.) wood mantle, home office, family room. Laundry. Chain link fenced side yard to back entrance and tiled mud room. Drilled water well, Whole house water filtration system, water softener and UV light. Heating and cooling, Septic (shared) New roof 2017. Covered side porch, patio, yard with vinyl fencing. Screened double front porch to enjoy relaxing and enjoy watching wildlife, and large level well-manicured yard with Magnolias and Chestnut trees, etc. ** 2nd Home, extra nice well maintained manufactured home, 1,344 sq. ft. large level yard. Welcoming front deck, 3 bedrooms , 2 full baths, laundry. Flow thru style dining room, kitchen, living room. Electric central heat/cooling. Back deck 8x10. Drilled water well and shared septic. Perfect for extended family or rental income. This beautiful private property offers paved county road frontage, small meandering stream, 2 ponds, 16x24 workshop, cellar house with storage, hobby greenhouse,, metal sided open ended shed, equipment storage, 2 animal stalls, farm animals welcome. This one-of-a-kind setting offers mature trees, large level lawn, pasture. Chestnut, Walnut, Elm, Locust, Ornamental Pear, etc, trees! Nicely landscaped. This much admired country estate has never been in a movie but looks like it should! Country living at it’s best. No zoning, No restrictions. Only 5 miles to Spencer.
| Price History | |
|---|---|
| 8/3/2026 | Listed $599,900 |
General Features
| Sewer | Shared Septic |
|---|---|
| Heating | Baseboard,Electric,Fireplace(s),Heat Pump,Propane,Space Heater |
| Cooling | Central Air,Ceiling Fan(s),Ductless,Electric,Window Unit(s) |
| Possession | Other |
| Roof | Metal |
| Appliances | Dryer,Range,Water Softener,Washer |
| Patio/Porch Features | Rear Porch,Covered,Front Porch,Screened,Balcony |
| Architectural Style | Colonial,Other |
| Construction Materials | Vinyl Siding |
| Year Built | 1910 |
| View | Panoramic,Rural,Valley,Trees/Woods |
| Stories Count | 2 |
| Topography | Hill |
| Township | Spencer |
| Levels | Two |
| Property Subtype | Single Family Residence |
| Tax Year | 2025 |
| County | Roane |
| Property Type | Residential |
| HOA | false |
| Attached Garage | false |
| Facing Direction | Southwest |
| Garage Y/N | false |
| Other Structures | Barn(s),Carport(s),Guest House,Greenhouse,Mobile Home,Outbuilding,Other,Residence,Shed(s),Storage,Workshop |
| Total Rooms | 15 |
| Full Baths | 2 |
| Status | Active |
| Directions | From Main Street Spencer, Turn (R) on Ripley Road (Rt 33), drive 3.4 miles turn (L) on Scott Miller Hill, travel 1.8 miles, turn (L) on Windyville Road go 1 mile to property on (R) see real estate sign. NO TRESPASSING please. |
| ModificationTimestamp | 2026-08-21T20:31:28.173-00:00 |
| City | Spencer |
| High School District | Roane WVCSD |
| Lot Size Units | Acres |
| Carport Spaces | 2 |
| Carport Y/N | true |
| Land Lease Y/N | false |
| Tax Annual Amount | 1608 |
| Home Warranty Y/N | false |
| Property Condition | Updated/Remodeled |
| Living Area Units | Square Feet |
| Standard Status | Active |
| Middle/Junior School District | Roane WVCSD |
| Elementary School District | Roane WVCSD |
| Year Built Source | Appraiser |
| Property Sub Type Additional | Single Family Residence |
| PostalCity | SPENCER |
| Legal Description | 29.05 Sur 1/4 OG L Reedy - CCS House 2 and homesite |
Interior Features
| Interior Amenities | Ceiling Fan(s),Entrance Foyer,Primary Downstairs,Storage,Natural Woodwork |
|---|---|
| Total Fireplaces | 2 |
| Fireplace Features | Kitchen,Living Room,Propane,Gas |
| Total Stories | 2 |
| Basement (Y/N) | false |
| Air Conditioning Y/N | true |
| Heating Y/N | true |
| Window Features | Bay Window(s),Double Pane Windows,Insulated Windows |
| Fireplace Y/N | true |
| Above Grade Finished Area | 3080 |
| Total Bedrooms | 5 |
| Main Level Bedrooms | 1 |
| Main Level Bathrooms | 1 |
| Above Grade Finished Area Source | Appraiser |
| Total Baths | 2 |
Exterior Features
| Exterior Amenities | Balcony,Garden |
|---|---|
| Fencing | Back Yard,Chain Link,Gate,Partial,Vinyl |
| Parking Features | Carport,Detached Carport,Driveway |
| Lot Features | Back Yard,Cleared,Flat,Front Yard,Garden,Landscaped,Level,Native Plants,Pond on Lot,Rolling Slope,Stream/Creek,Spring,Few Trees,Views,Wooded |
| Water Source | Well |
| Lot Size Area | 29.05 |
| Foundation Details | Permanent |
| Lot Size Acres | 29.05 |
| Lot Size Source | Appraiser |
| Waterfront Y/N | true |
Amenities
- Foreclosure
- Views
- Short Sale
- New Construction
- Adult 55+
- Lease To Own
- No HOA Fees
- Furnished
- Primary On Main
- Air Conditioning
- Seller Finance
- Green
- Fixer Upper
- Horse
- Golf
- Fireplace
- Deck
- Garage
- Basement
- Pool
Property vs Single Family Average in 25276
Price
Taxes
Year Built
 © MLS Now, INC - Northern Ohio Regional Multiple Listing Service All information deemed reliable but not guaranteed. All properties are subject to prior sale, change or withdrawal. Neither listing broker(s) or information provider(s) shall be responsible for any typographical errors, misinformation, misprints and shall be held totally harmless. Listing(s) information is provided for consumer's personal, non-commercial use and may not be used for any purpose other than to identify prospective
 All information deemed reliable but not guaranteed. All properties are subject to prior sale, change or withdrawal. Neither listing broker(s) or information provider(s) shall be responsible for any typographical errors, misinformation, misprints and shall be held totally harmless. Listing(s) information is provided for consumers personal, non-commercial use and may not be used for any purpose other than to identify prospective properties consumers may be interested in purchasing. Information on this
