
Address
5691 Cherrywood Drive, Lorain, OH
Price
$ 260,000
Property Attributes
- MLS#5238063
- TypeSingle Family
- Listing Status Active
- CountyLorain
- CityLorain
- NeighborhoodCherry Lane Sub
- Zip44053
- Style
- Year Built1972
- Taxes$ 1450
- Price$ 260,000
- Bedrooms3
- Full Bathrooms2
- Half Bathrooms0
- Sqr Footage1460
- Lot Size0.41 Acres
Data Source:
MLSNow
Property Description
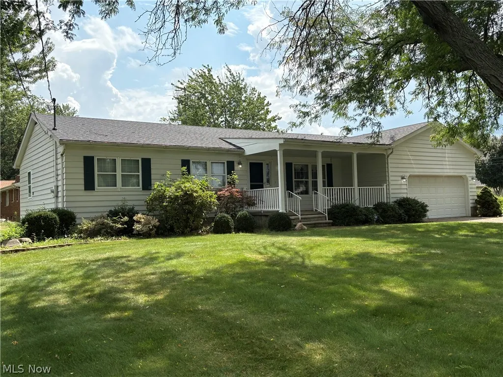
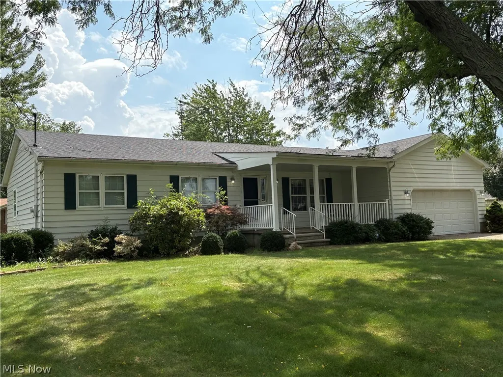
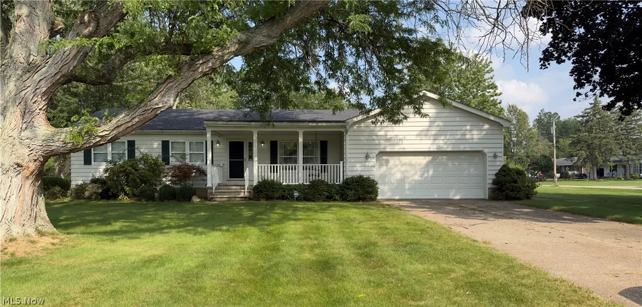
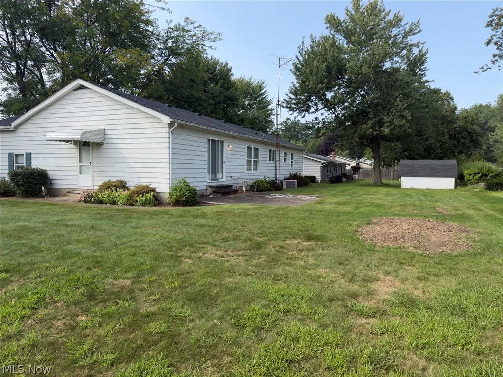
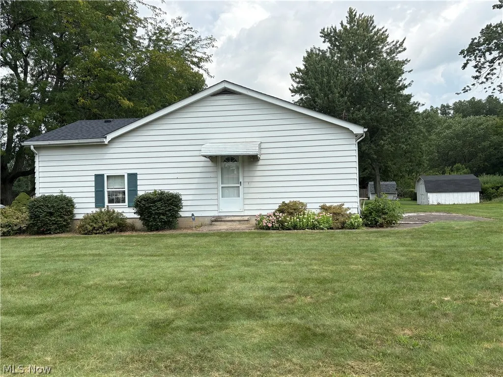
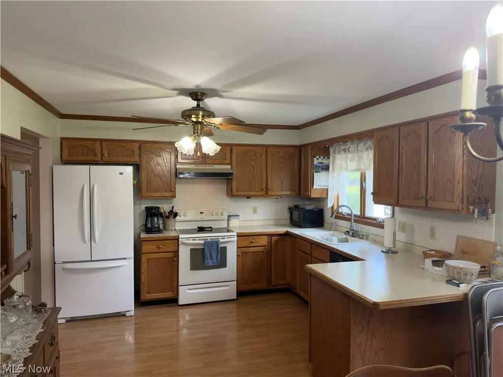
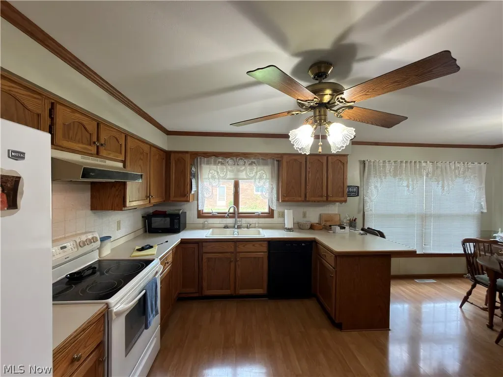
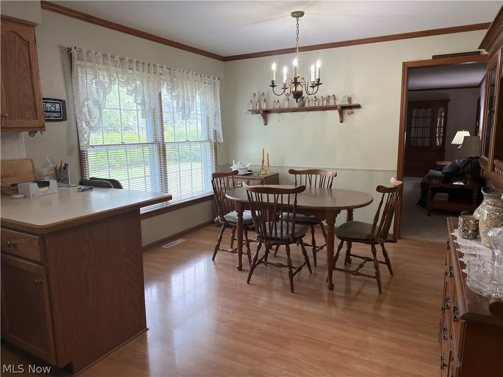
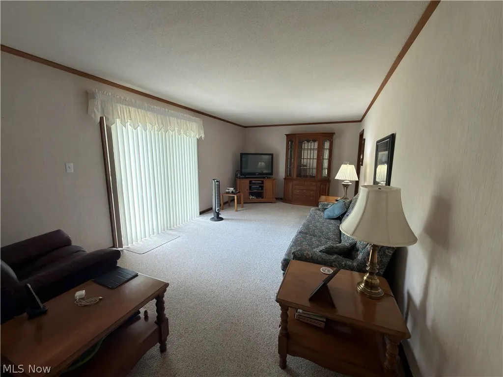
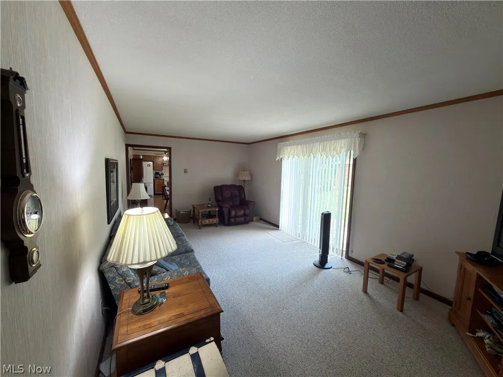
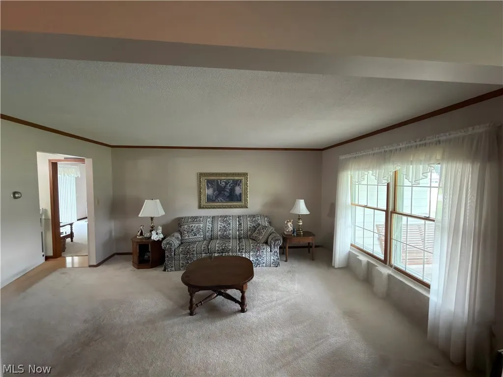
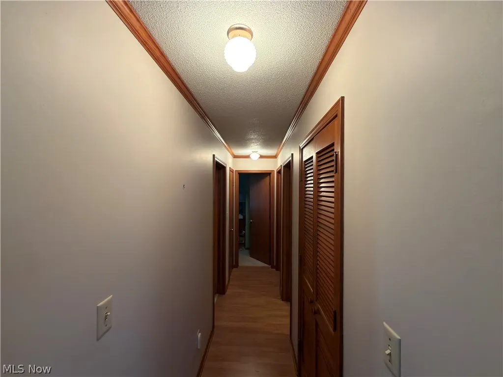
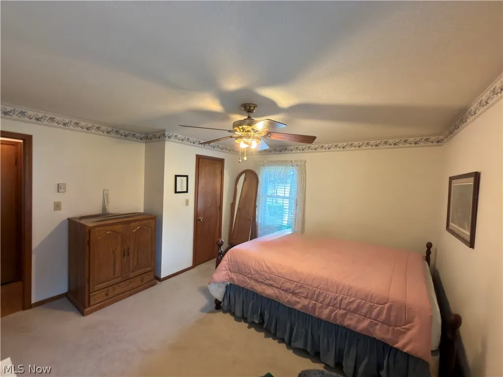
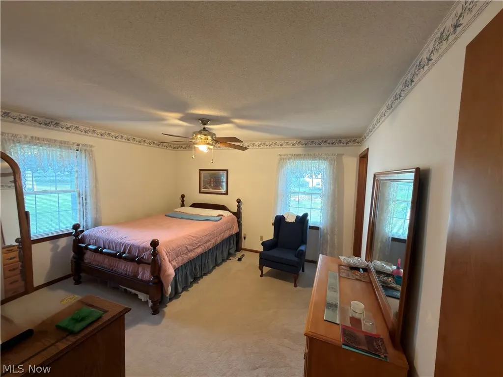
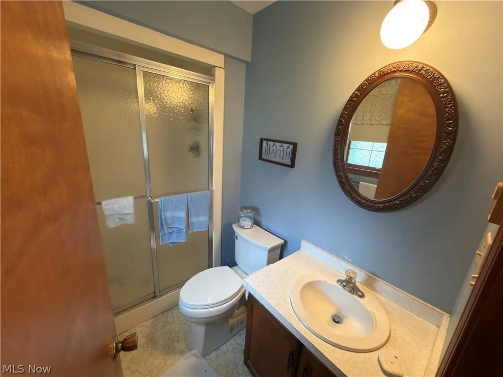
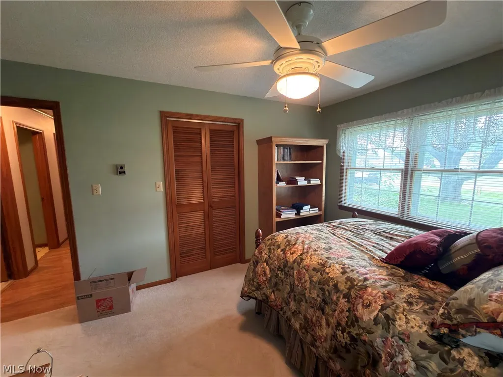
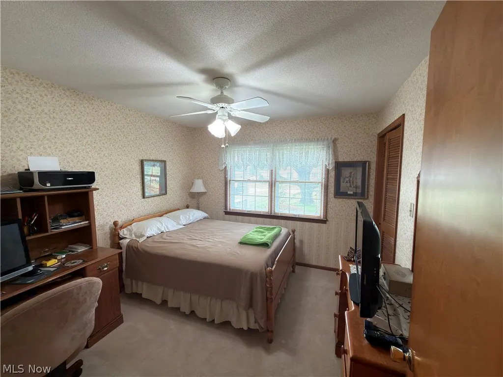
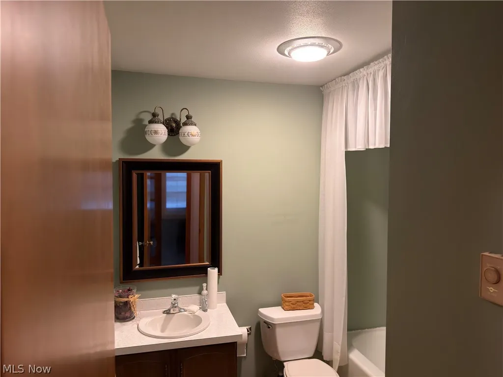
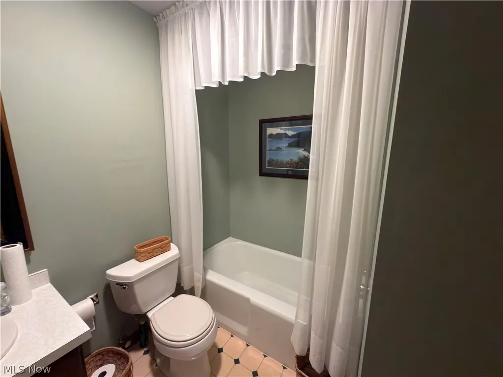
Welcome to this well-built 1972 custom ranch home, lovingly maintained by its original owner. Situated on a desirable corner lot along a quiet, scenic street, this home offers both privacy and convenient access to Route 2. The spacious floor plan features three bedrooms, two full bathrooms, a comfortable family room, and an eat-in kitchen. The large unfinished basement provides abundant potential for additional living space, recreation, storage, or a workshop. An attached two-car garage adds everyday convenience and functionality.
| Price History | |
|---|---|
| 8/24/2026 | Listed $260,000 |
General Features
| Sewer | Public Sewer |
|---|---|
| Heating | Radiant |
| Cooling | Central Air,Ceiling Fan(s) |
| Possession | Negotiable |
| Roof | Asphalt,Fiberglass |
| Appliances | Dryer,Dishwasher,Freezer,Range,Refrigerator,Washer |
| Garage Spaces | 2 |
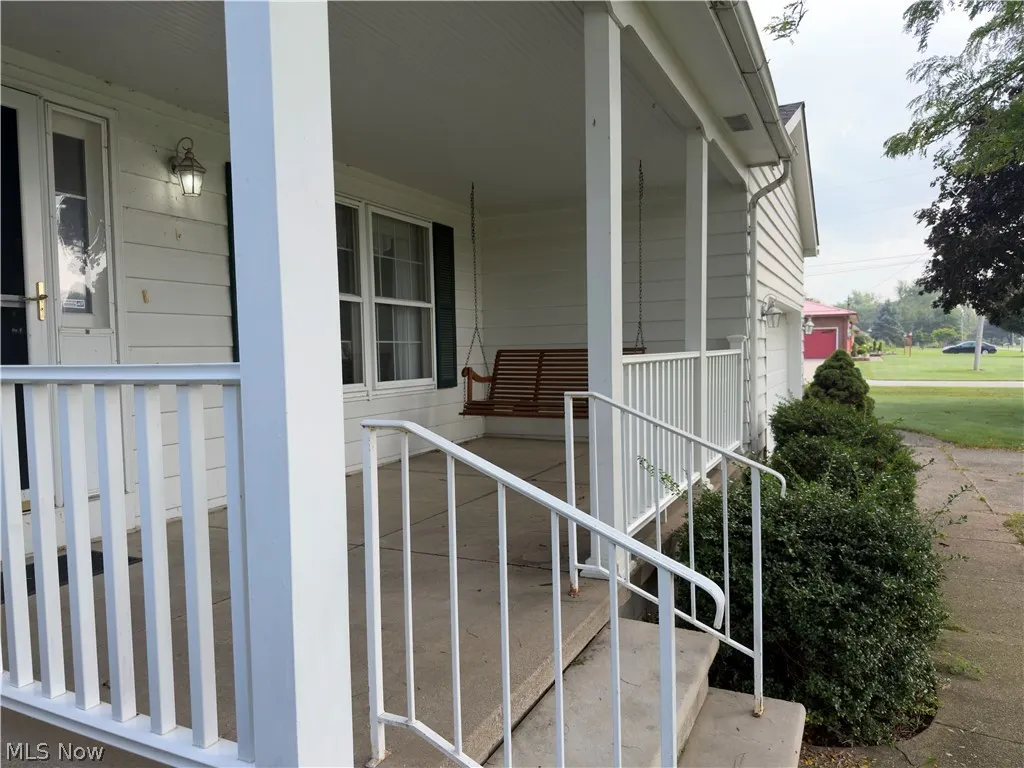
| Patio/Porch Features | Covered,Front Porch |
| Architectural Style | Ranch |
| Pool Features | None |
| Construction Materials | Block,Redwood Siding |
| Year Built | 1972 |
| Stories Count | 1 |
| Township | Lorain |
| Levels | One |
| Property Subtype | Single Family Residence |
| Tax Year | 2025 |
| County | Lorain |
| Property Type | Residential |
| HOA | false |
| Attached Garage | true |
| Subdivision Name | Cherry Lane Sub |
| Facing Direction | West |
| Garage Y/N | true |
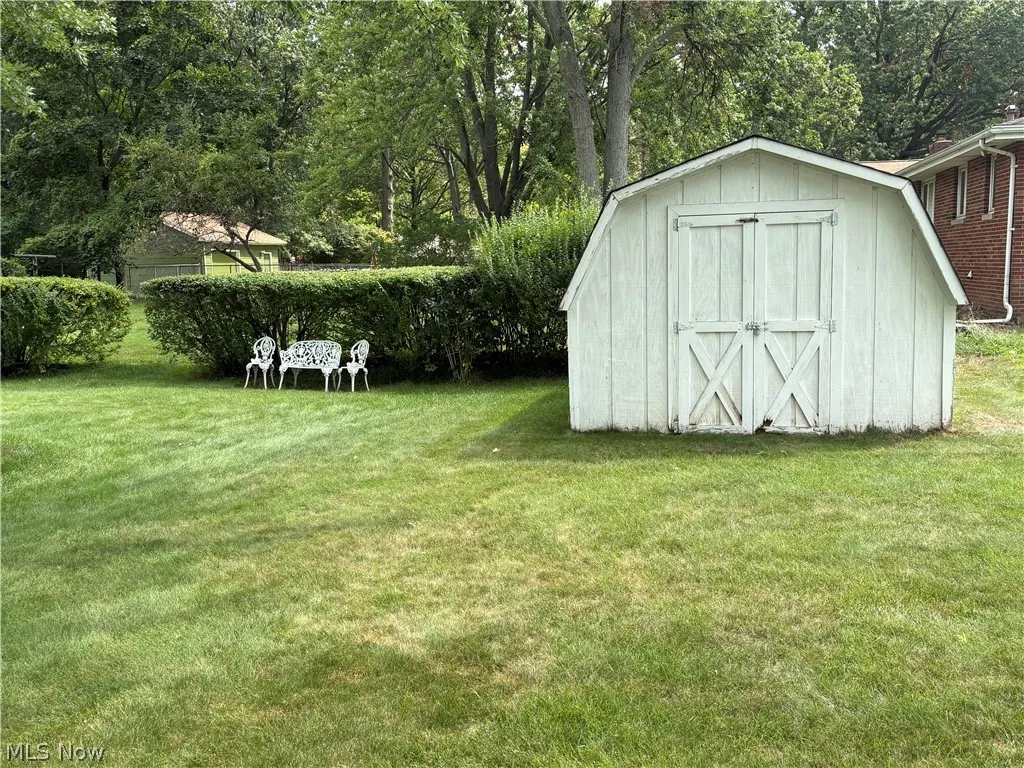
| Other Structures | Shed(s) |
| Total Rooms | 7 |
| Full Baths | 2 |
| Status | Active |
| Directions | Route 2 to exit for Broadway, north to Cooper Foster, turn west and follow to Cherrywood Drive. |
| ModificationTimestamp | 2026-09-04T18:16:32.473-00:00 |
| City | Lorain |
| Disclosures | Principal is Real Estate Licensed |
| High School District | Clearview LSD - 4704 |
| Lot Size Units | Acres |
| Carport Y/N | false |
| Property Attached Y/N | false |
| Land Lease Y/N | false |
| Tax Annual Amount | 1450.46 |
| Home Warranty Y/N | false |
| Living Area Units | Square Feet |
| Standard Status | Active |
| Occupancy Type | Vacant |
| Middle/Junior School District | Clearview LSD - 4704 |
| Elementary School District | Clearview LSD - 4704 |
| Year Built Source | Public Records |
| Property Sub Type Additional | Single Family Residence |
| PostalCity | LORAIN |
| Legal Description | CHERRY LANE SUB 2 127.05 X 142 9/4/15 TOD 2015-0558437 LOT # 20 |
Interior Features
| Interior Amenities | Ceiling Fan(s),Entrance Foyer,Eat-in Kitchen,Laminate Counters,Storage |
|---|---|
| Basement | Sump Pump,Storage Space,Unfinished |
| Fireplace Features | None |
| Total Stories | 1 |
| Basement (Y/N) | true |
| Air Conditioning Y/N | true |
| Heating Y/N | true |
| Window Features | Blinds |
| Fireplace Y/N | false |
| Above Grade Finished Area | 1460 |
| Laundry Features | Electric Dryer Hookup,In Basement,Lower Level |
| Total Bedrooms | 3 |
| Main Level Bedrooms | 3 |
| Main Level Bathrooms | 2 |
| Below Grade Finished Area Source | Assessor |
| Above Grade Finished Area Source | Assessor |
| Total Baths | 2 |
Exterior Features
| Fencing | None |
|---|---|
| Parking Features | Asphalt,Attached,Driveway,Garage Faces Front,Garage,Garage Door Opener,Off Street,Outside,Paved |
| Lot Features | Back Yard,Corner Lot,City Lot,Front Yard,Few Trees |
| Water Source | Public |
| Lot Size Area | 0.41 |
| Foundation Details | Block |
| Lot Size Acres | 0.41 |
| Lot Size Source | Assessor |
| Waterfront Y/N | false |
Amenities
- Foreclosure
- Views
- Short Sale
- New Construction
- Adult 55+
- Lease To Own
- No HOA Fees
- Furnished
- Primary On Main
- Air Conditioning
- Seller Finance
- Green
- Fixer Upper
- Horse
- Golf
- Fireplace
- Deck
- Garage
- Basement
- Pool
Property vs Single Family Average in 44053
Price
Taxes
Year Built

 © MLS Now, INC - Northern Ohio Regional Multiple Listing Service All information deemed reliable but not guaranteed. All properties are subject to prior sale, change or withdrawal. Neither listing broker(s) or information provider(s) shall be responsible for any typographical errors, misinformation, misprints and shall be held totally harmless. Listing(s) information is provided for consumer's personal, non-commercial use and may not be used for any purpose other than to identify prospective
 All information deemed reliable but not guaranteed. All properties are subject to prior sale, change or withdrawal. Neither listing broker(s) or information provider(s) shall be responsible for any typographical errors, misinformation, misprints and shall be held totally harmless. Listing(s) information is provided for consumers personal, non-commercial use and may not be used for any purpose other than to identify prospective properties consumers may be interested in purchasing. Information on this
