
Price Reduction - Views - Adult 55+
Address
2442 Halifax Court, Avon, OH
Price
$ 388,000
Property Attributes
- MLS#5226919
- TypeSingle Family
- Listing Status Active
- CountyLORAIN
- CityAvon
- NeighborhoodAVENBURY LAKES PHASE 1
- Zip44011
- StyleRanch
- Year Built2001
- Taxes$ 3327
- Price$ 388,000
- Bedrooms2
- Full Bathrooms2
- Half Bathrooms0
- Sqr Footage1617
- Lot Size0.0718 Acres
Data Source:
MLSNow
Property Description
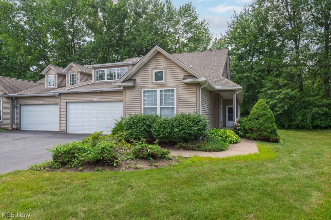
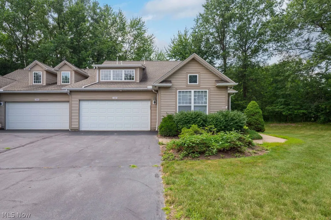
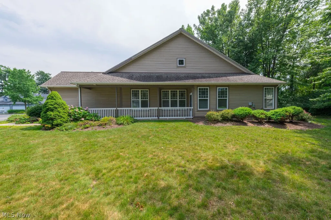
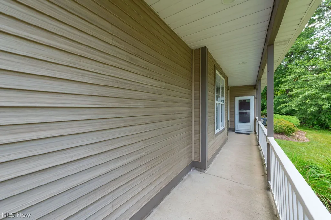
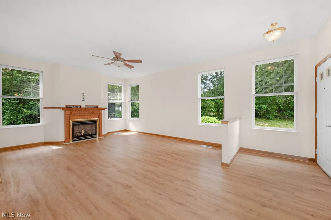
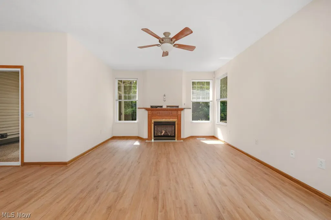
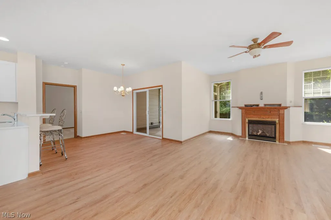
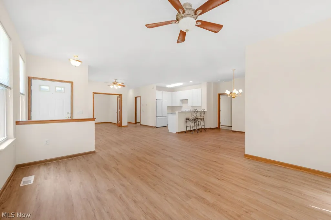
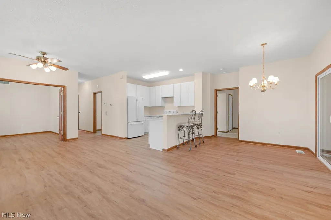
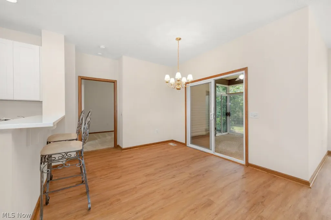
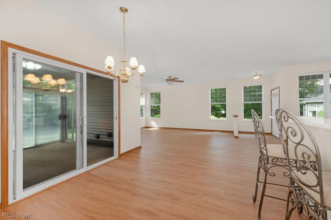
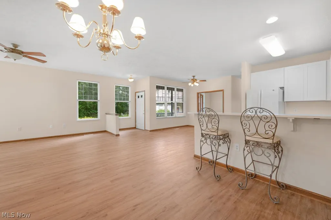
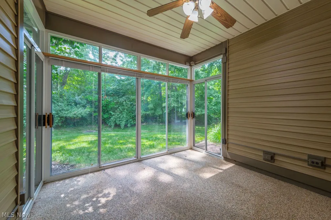
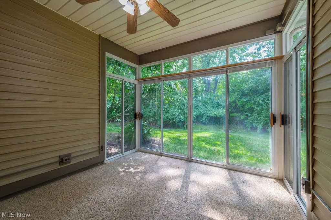
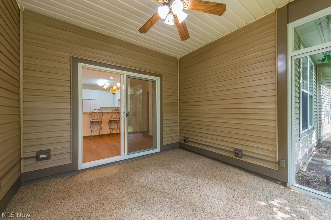
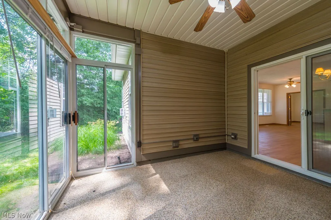
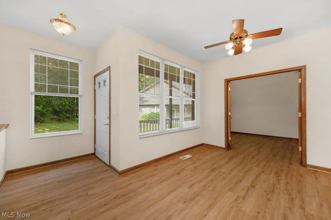
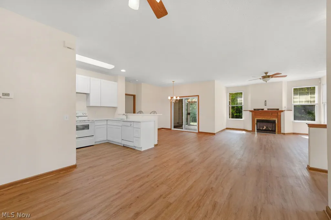
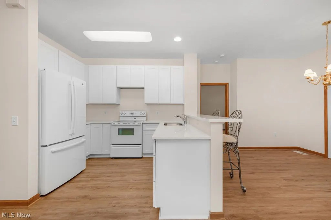
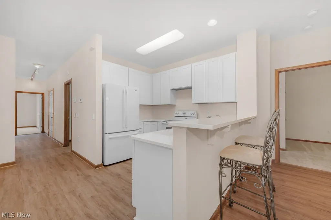
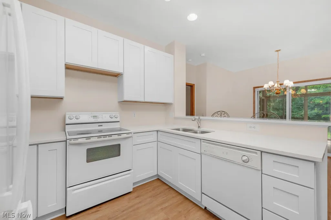
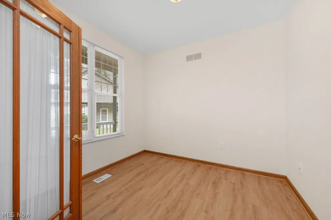
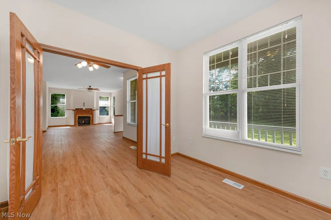
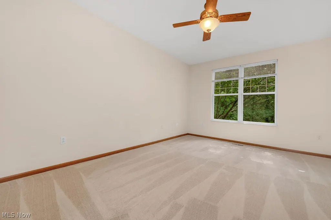
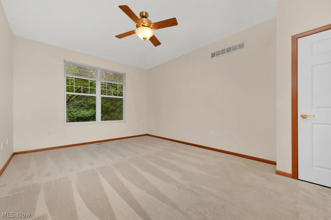
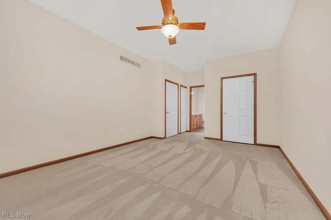
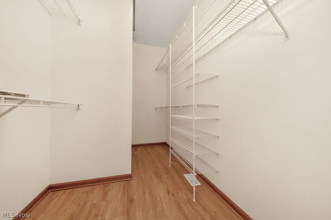
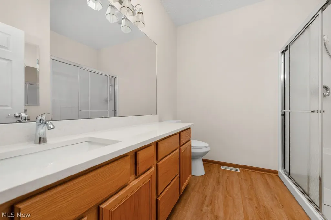
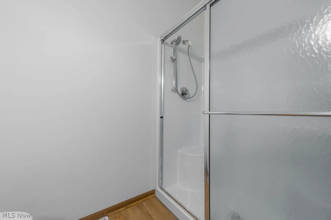
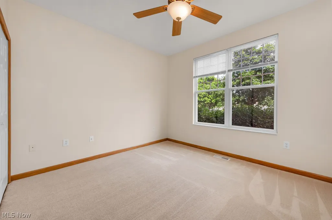
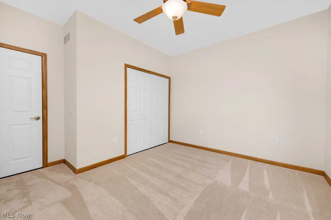
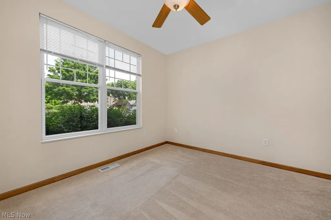
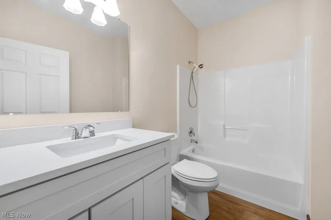
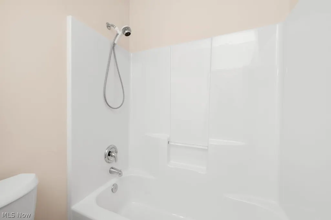
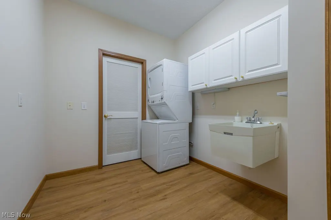
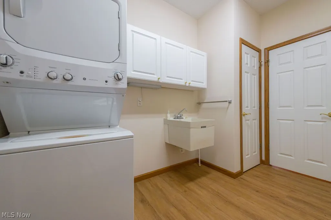
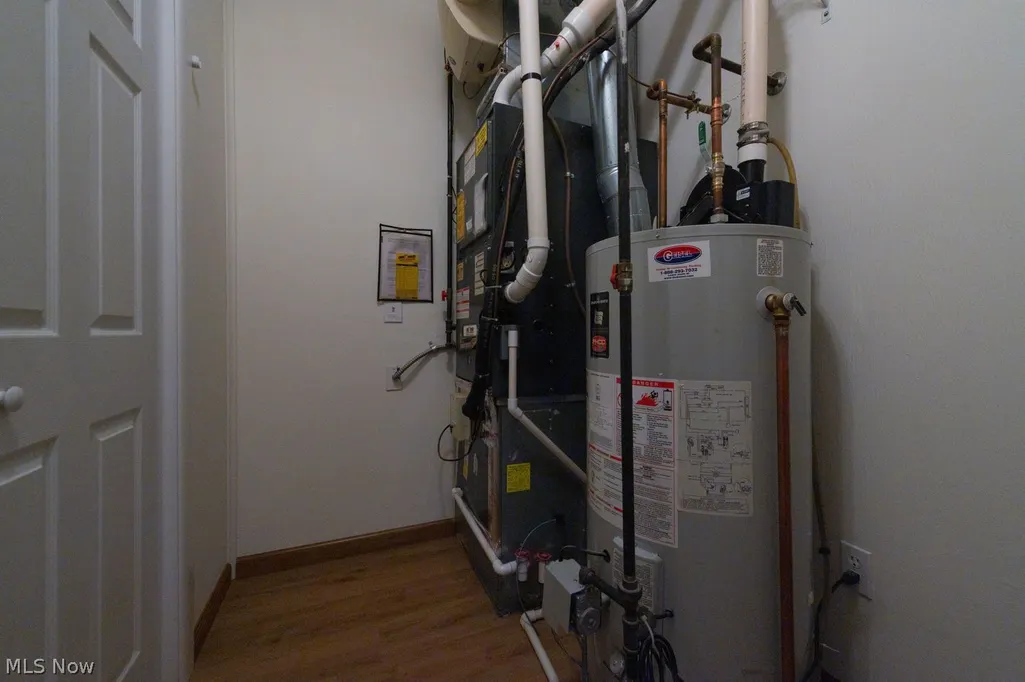
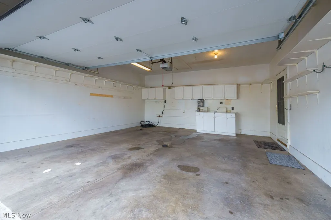
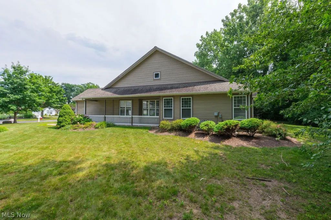
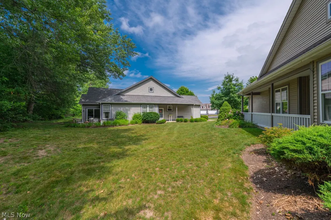
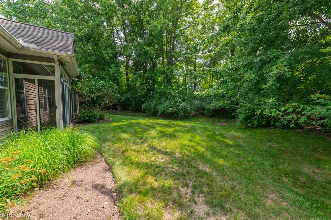
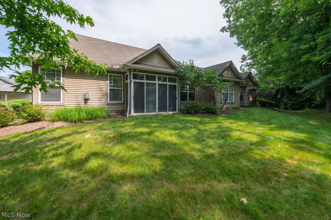
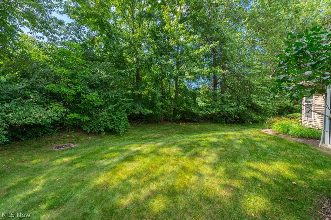
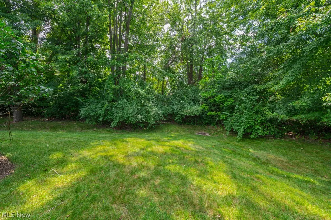
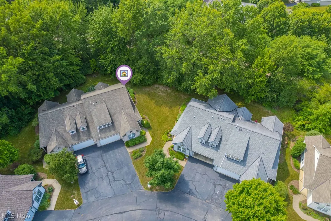
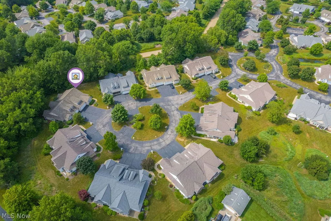
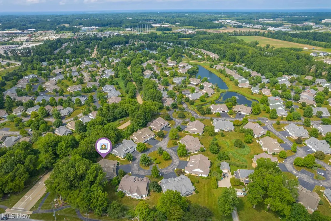
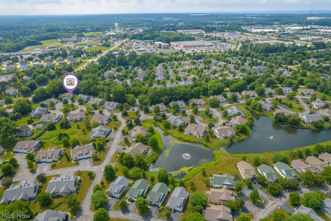
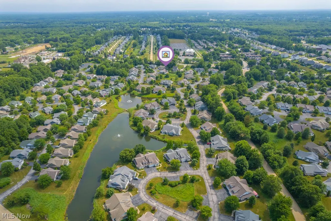
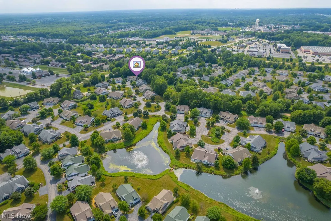
Welcome to effortless living in the highly sought-after Avenbury Lakes! This beautifully maintained Monarch floor plan offers the perfect blend of comfort, convenience, and peaceful surroundings. Ideally situated on a premium lot backing to a picturesque, wooded backdrop, this home provides exceptional privacy and tranquil views from nearly every room. Step inside to discover a bright, open-concept layout enhanced by soaring ceilings, abundant natural light, and newer luxury vinyl plank flooring throughout the main living areas. The spacious great room is anchored by a cozy gas fireplace and flows seamlessly into the dining area and updated kitchen, making everyday living and entertaining a breeze. The kitchen features crisp white cabinetry, generous counter space, Quartz countertop, breakfast bar seating, and ample storage. The oversized owner's suite offers a relaxing retreat with a large walk-in closet and an updated ensuite bath featuring a quartz vanity and walk-in shower. A second bedroom and full bath are thoughtfully positioned on the opposite side of the home, providing ideal privacy for guests. The dedicated laundry/utility room includes additional cabinetry, utility sink, and convenient access to the attached two-car garage with attic storage. Enjoy peaceful mornings or relaxing evenings in the screened porch with Naturestone overlooking the private wooded setting, or step outside to the patio surrounded by mature landscaping and nature views. Residents of Avenbury Lakes enjoy an exceptional low-maintenance lifestyle with outstanding amenities, including indoor and outdoor pools, a fitness center, tennis and pickleball courts, walking trails, putting green, clubhouse, and a full calendar of social activities—all just minutes from Avon Commons, Crocker Park, restaurants, shopping, healthcare, and major highways. Avenbury Lakes is a 55+ active adult community featuring lakes, wetlands, walking trails, and abundant green space.
| Price History | |
|---|---|
| 7/13/2026 | Listed $394,500 |
| 9/9/2026 | 2$388,000 |
General Features
| Sewer | PublicSewer |
|---|---|
| Heating | ForcedAir,Fireplaces |
| Cooling | CentralAir |
| Possession | DeliveryOfDeed |
| Roof | Asphalt,Fiberglass |
| Appliances | Dryer,Dishwasher,Disposal,Range,Refrigerator,Washer |
| HOA Fee | 435.0 |
| Garage Spaces | 2.0 |
| Association Fee Includes | AssociationManagement,CommonAreaMaintenance,Insurance,MaintenanceGrounds,MaintenanceStructure,RecreationFacilities,Roof |
| Patio/Porch Features | Porch |
| Architectural Style | Ranch |
| Construction Materials | Frame |
| Pets Allowed | BreedRestrictions,Yes |
| Year Built | 2001 |
| Stories Count | 1 |
| Township | Avon |
| Levels | One |
| Property Subtype | SingleFamilyResidence |
| Tax Year | 2025 |
| Assoc Fee Paid Per | Monthly |
| County | Lorain |
| New Construction | No |
| Property Type | Residential |
| HOA | Yes |
| Attached Garage | No |
| Subdivision Name | AVENBURY LAKES PHASE 1 |
| Garage Y/N | Yes |
| Total Rooms | 6 |
| Full Baths | 2 |
| Status | Active |
| Directions | From Shakespeare,turn east on to Middleton,at the circle take the first right turn on to Halifax. |
| City | Avon |
| Disclosures | HoaDisclosure,PrincipalIsRealEstateLicensed |
| Land Lease Amount | 0.0 |
| Association Name | Avenbury Lakes |
| Senior Community Y/N | No |
| High School District | Avon LSD - 4703 |
| Lot Size Units | Acres |
| Carport Y/N | No |
| Property Attached Y/N | Yes |
| Land Lease Y/N | No |
| Tax Annual Amount | 3327.0 |
| Home Warranty Y/N | No |
| Lease Renewal Y/N | No |
| Additional Parcels Y/N | No |
| Lease Considered Y/N | No |
| Rent Control Y/N | No |
| Living Area Units | SquareFeet |
| Standard Status | Active |
| Middle/Junior School District | Avon LSD - 4703 |
| Elementary School District | Avon LSD - 4703 |
| Year Built Source | PublicRecords |
| Property Sub Type Additional | SingleFamilyResidence |
| MobileHomeRemainsYN | No |
| PostalCity | AVON |
| Legal Description | AVENBURY LAKES PHASE 1 41 X 76 |
Interior Features
| Total Fireplaces | 1 |
|---|---|
| Fireplace Features | Gas |
| Total Stories | 1 |
| Basement (Y/N) | No |
| Air Conditioning Y/N | Yes |
| Heating Y/N | Yes |
| Fireplace Y/N | Yes |
| Above Grade Finished Area | 1617.0 |
| Total Bedrooms | 2 |
| Main Level Bedrooms | 2 |
| Main Level Bathrooms | 2 |
| Below Grade Finished Area Unit Type | SquareFeet |
| Above Grade Finished Area Source | PublicRecords |
| Above Grade Finished Area Unit Type | SquareFeet |
| Total Baths | 2 |
Exterior Features
| Exterior Amenities | None |
|---|---|
| Parking Features | Garage |
| Water Source | Public |
| Lot Size Area | 0.0718 |
| Foundation Details | Slab |
| Spa | No |
| Lot Dimensions | 41x76 |
| Lot Size Acres | 0.0718 |
| Lot Size Source | Assessor |
| Waterfront Y/N | No |
| Crops Included Y/N | No |
| Horse Y/N | No |
| Irrigation Water Rights Y/N | No |
Amenities
- Foreclosure
- Views
- Short Sale
- New Construction
- Adult 55+
- Lease To Own
- No HOA Fees
- Furnished
- Primary On Main
- Air Conditioning
- Seller Finance
- Green
- Fixer Upper
- Horse
- Golf
- Fireplace
- Deck
- Garage
- Basement
- Pool
Property vs Single Family Average in 44011
Price
Taxes
Year Built

 © MLS Now, INC - Northern Ohio Regional Multiple Listing Service All information deemed reliable but not guaranteed. All properties are subject to prior sale, change or withdrawal. Neither listing broker(s) or information provider(s) shall be responsible for any typographical errors, misinformation, misprints and shall be held totally harmless. Listing(s) information is provided for consumer's personal, non-commercial use and may not be used for any purpose other than to identify prospective
 All information deemed reliable but not guaranteed. All properties are subject to prior sale, change or withdrawal. Neither listing broker(s) or information provider(s) shall be responsible for any typographical errors, misinformation, misprints and shall be held totally harmless. Listing(s) information is provided for consumers personal, non-commercial use and may not be used for any purpose other than to identify prospective properties consumers may be interested in purchasing. Information on this
