
Views
Address
48252 Tina Lane, Amherst, OH
Price
$ 869,900
Property Attributes
- MLS#5240690
- TypeSingle Family
- Listing Status Active
- CountyLORAIN
- CityAmherst
- NeighborhoodTINA LANE SUB NO 1
- Zip44001
- StyleColonial,,PatioHome
- Year Built1986
- Taxes$ 6270
- Price$ 869,900
- Bedrooms3
- Full Bathrooms3
- Half Bathrooms1
- Sqr Footage2242
- Lot Size4.39 Acres
Data Source:
MLSNow
Property Description
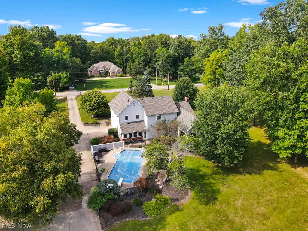
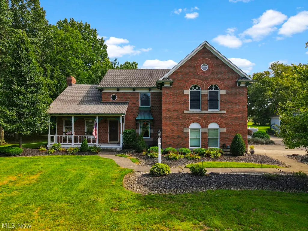
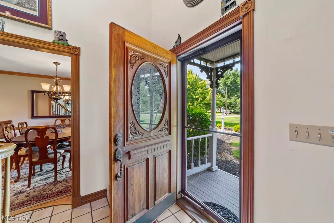
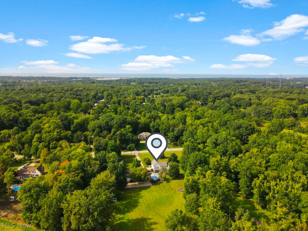
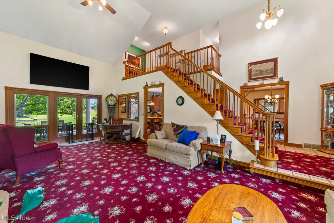
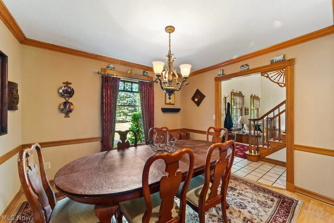
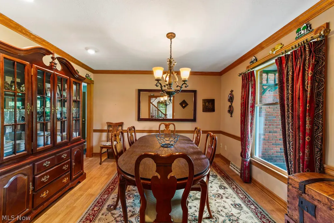
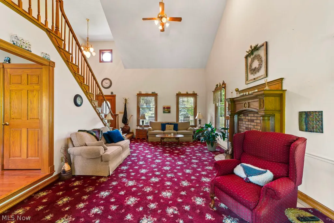
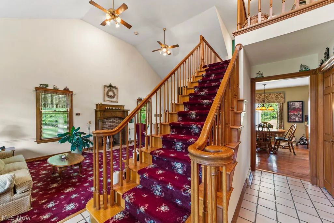
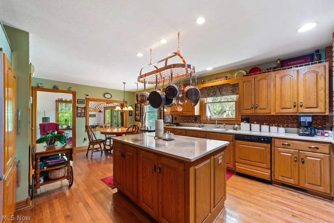
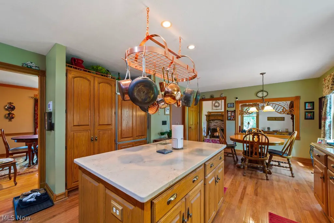
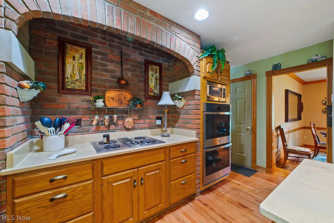
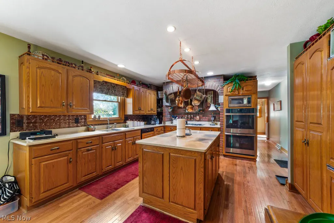
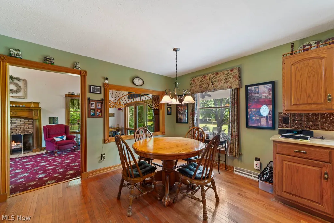
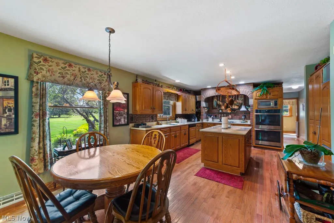
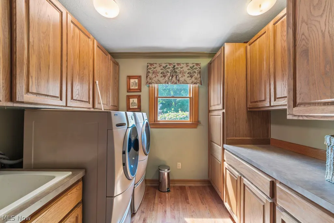
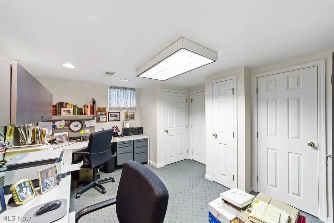
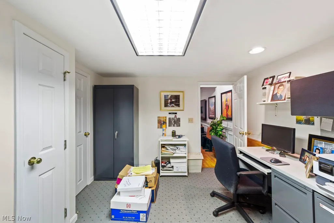
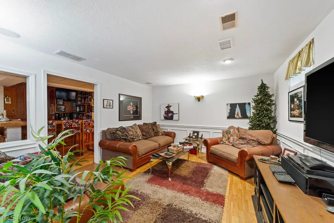
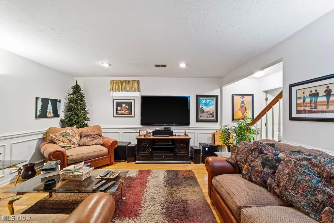
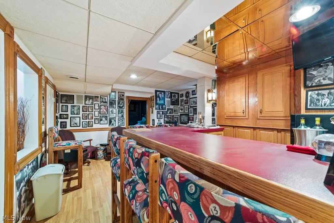
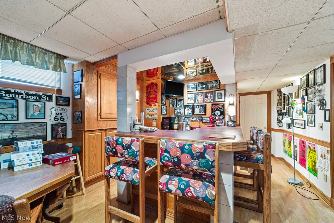
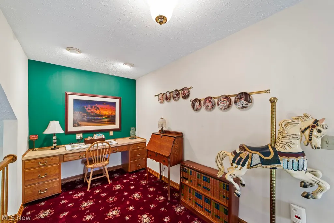
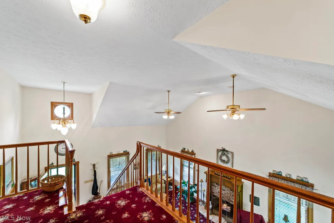
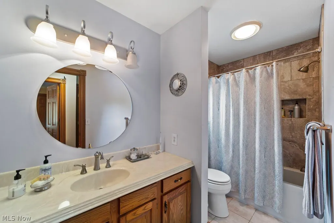
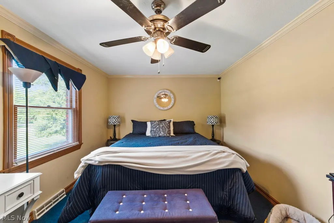
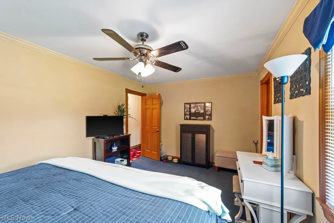
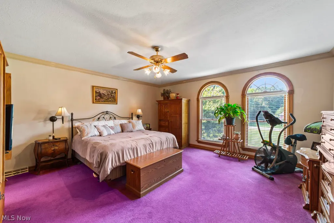
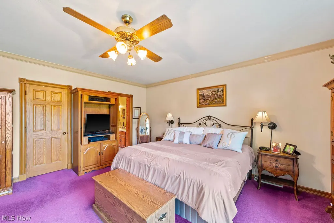
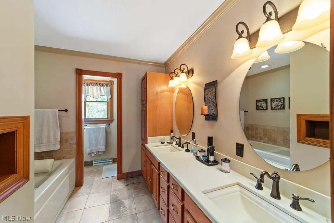
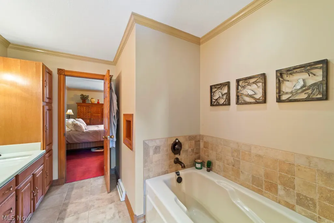
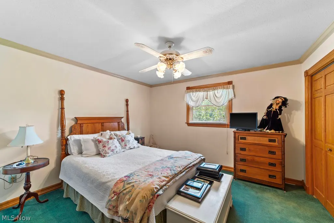
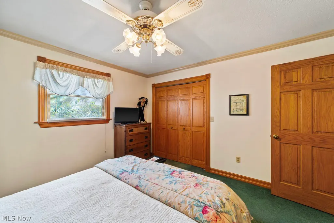
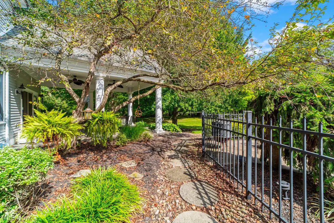
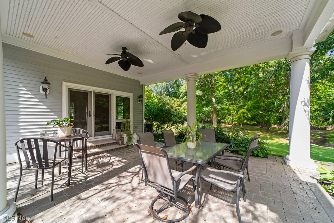
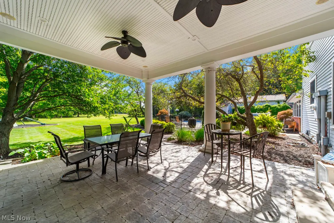
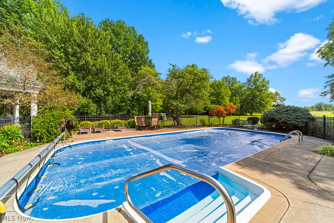
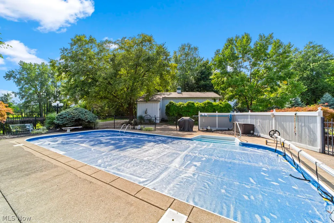
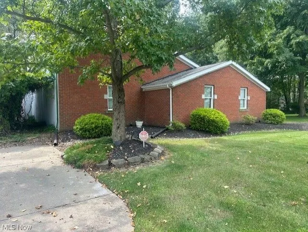
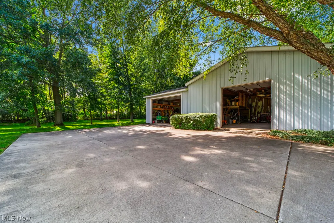
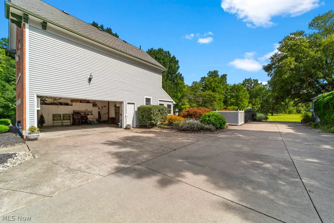
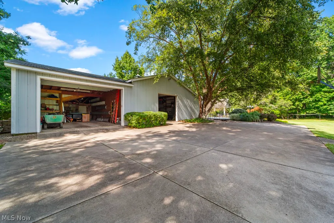
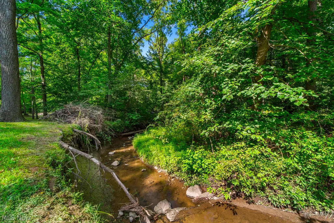
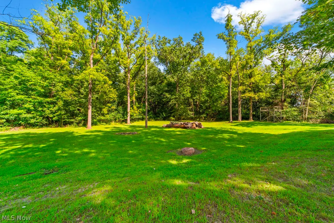
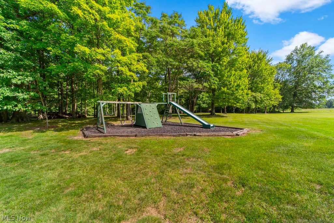
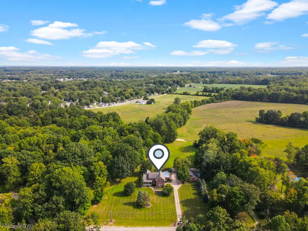
Country Estate in the City! You don't want to miss all this 3 bedroom 3.5 bath Colonial on 4.39 Acres has to offer! This Estate sits on a PRIVATE landlocked 4.39 acre lot with 315' frontage and it's filled with Red October Maple and Black walnut trees and the Quarry Creek runs thru it in the back. There is an inground salt water pool all computer generated and has a new liner and cover. The 26X24 gorgeous covered back porch is only 15 years old and ready to entertain and enjoy nature and the panoramic views. An 2128 sq ft outbuilding /shop that can house an additional 4-5 cars or even make a horse stable plus an attached 2 car garage with storage as well. There is a full finished basement with a wet bar and rec area. The Country kitchen has hardwood floors and double oven are 3-4 years old with a subzero refrigerator. The Living room has a beautiful charming woodburning fireplace. 10 Anderson 400 series top of the line wood in/vinyl clad out have been replaced. The roof has a lifetime warranty with special 3 times the weight of normal shingles. This home has had one owner and was custom built by John Spain Builders. The brick front and copper canopy create great Curb Appeal and drama. Please view the Virtual tour and see this Beautiful Country Estate. Its close to the 1-90, the turnpike and rt 2 near Downtown shops ,churches and restaurants.
| Price History | |
|---|---|
| 8/28/2026 | Listed $869,900 |
General Features
| Sewer | Other |
|---|---|
| Heating | ForcedAir,Fireplaces,Gas |
| Cooling | CentralAir |
| Possession | DeliveryOfDeed |
| Roof | Asphalt |
| Appliances | BuiltInOven,Dryer,Dishwasher,Disposal,Humidifier,Microwave,Range,Refrigerator,Washer |
| Garage Spaces | 7.5 |
| Patio/Porch Features | Patio |
| Architectural Style | Colonial,Other,PatioHome |
| Pool Features | InGround,OutdoorPool,PoolCover,SaltWater,Liner |
| Construction Materials | AluminumSiding,Brick,Frame,Other,VinylSiding,WoodSiding |
| Year Built | 1986 |
| Stories Count | 2 |
| Township | Amherst Twp |
| Levels | Two |
| Property Subtype | SingleFamilyResidence |
| Tax Year | 2025 |
| County | Lorain |
| New Construction | No |
| Property Type | Residential |
| HOA | No |
| Attached Garage | No |
| Subdivision Name | TINA LANE SUB NO 1 |
| Facing Direction | North |
| Garage Y/N | Yes |
| Other Structures | Garages,Outbuilding,Other,PoleBarn,RvBoatStorage,Storage,Workshop |
| Total Rooms | 9 |
| Full Baths | 3 |
| Status | Active |
| Directions | North Ridge rd to Tina |
| City | Amherst |
| Land Lease Amount | 0.0 |
| Senior Community Y/N | No |
| High School District | Amherst EVSD - 4701 |
| Lot Size Units | Acres |
| Carport Y/N | No |
| Property Attached Y/N | No |
| Land Lease Y/N | No |
| Tax Annual Amount | 6270.0 |
| Home Warranty Y/N | No |
| Lease Renewal Y/N | No |
| Additional Parcels Y/N | No |
| Lease Considered Y/N | No |
| Rent Control Y/N | No |
| Living Area Units | SquareFeet |
| Standard Status | Active |
| Occupancy Type | Owner |
| Middle/Junior School District | Amherst EVSD - 4701 |
| Elementary School District | Amherst EVSD - 4701 |
| Year Built Source | PublicRecords |
| Virtual Tour | https://drive.google.com/file/d/1ZM0eQRL83ovRKKhK747uoCVZ7dP5j75g/view?usp=sharing |
| Property Sub Type Additional | SingleFamilyResidence |
| MobileHomeRemainsYN | No |
| PostalCity | AMHERST |
| Legal Description | 315 frontage |
Interior Features
| Interior Amenities | WetBar,CeilingFans,CrownMolding,DoubleVanity,KitchenIsland,Other,Pantry |
|---|---|
| Basement | Full,Finished |
| Total Fireplaces | 1 |
| Fireplace Features | WoodBurning |
| Total Stories | 2 |
| Basement (Y/N) | Yes |
| Air Conditioning Y/N | Yes |
| Heating Y/N | Yes |
| Fireplace Y/N | Yes |
| Above Grade Finished Area | 2242.0 |
| Half Baths | 1 |
| Laundry Features | MainLevel |
| Total Bedrooms | 3 |
| Below Grade Finished Area | 1000.0 |
| Main Level Bedrooms | 2 |
| Main Level Bathrooms | 1 |
| Below Grade Finished Area Unit Type | SquareFeet |
| Below Grade Finished Area Source | Owner |
| Above Grade Finished Area Source | PublicRecords |
| Above Grade Finished Area Unit Type | SquareFeet |
| Total Baths | 4 |
Exterior Features
| Exterior Amenities | PrivateYard |
|---|---|
| Parking Features | ConvertedGarage,GolfCartGarage,RvGarage,RvCarport,GarageFacesRear,RvAccessParking |
| Lot Features | Cleared,CulDeSac,DeadEnd,Flat,FrontYard,HorseProperty,Level,Other,Private,ManyTrees,Secluded |
| Water Source | Public |
| Lot Size Area | 4.39 |
| Spa | No |
| Lot Size Acres | 4.39 |
| Lot Size Source | Owner |
| Waterfront Y/N | No |
| Crops Included Y/N | No |
| Horse Y/N | Yes |
| Irrigation Water Rights Y/N | No |
Amenities
- Foreclosure
- Views
- Short Sale
- New Construction
- Adult 55+
- Lease To Own
- No HOA Fees
- Furnished
- Primary On Main
- Air Conditioning
- Seller Finance
- Green
- Fixer Upper
- Horse
- Golf
- Fireplace
- Deck
- Garage
- Basement
- Pool
Property vs Single Family Average in 44001
Price
Taxes
Year Built
Visits

 © MLS Now, INC - Northern Ohio Regional Multiple Listing Service All information deemed reliable but not guaranteed. All properties are subject to prior sale, change or withdrawal. Neither listing broker(s) or information provider(s) shall be responsible for any typographical errors, misinformation, misprints and shall be held totally harmless. Listing(s) information is provided for consumer's personal, non-commercial use and may not be used for any purpose other than to identify prospective
 All information deemed reliable but not guaranteed. All properties are subject to prior sale, change or withdrawal. Neither listing broker(s) or information provider(s) shall be responsible for any typographical errors, misinformation, misprints and shall be held totally harmless. Listing(s) information is provided for consumers personal, non-commercial use and may not be used for any purpose other than to identify prospective properties consumers may be interested in purchasing. Information on this
